Spatial task
Office architecture / workplace exterior
Commercial / Chisinau, Moldova
Type
Commercial
Location
Chisinau, Moldova
Year
2025
Area
Not disclosed
- Case Study
Office architecture / workplace exterior
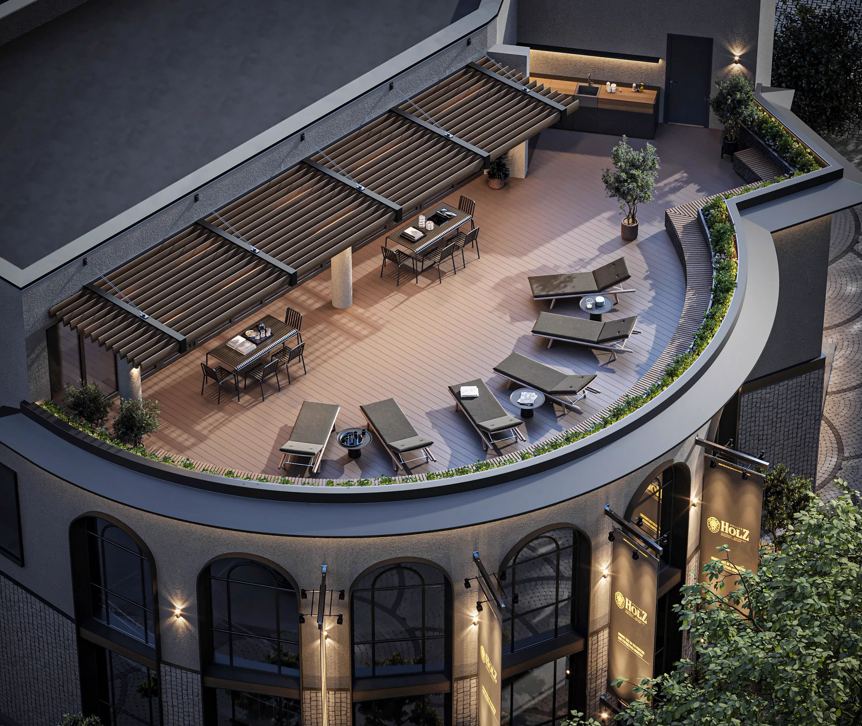
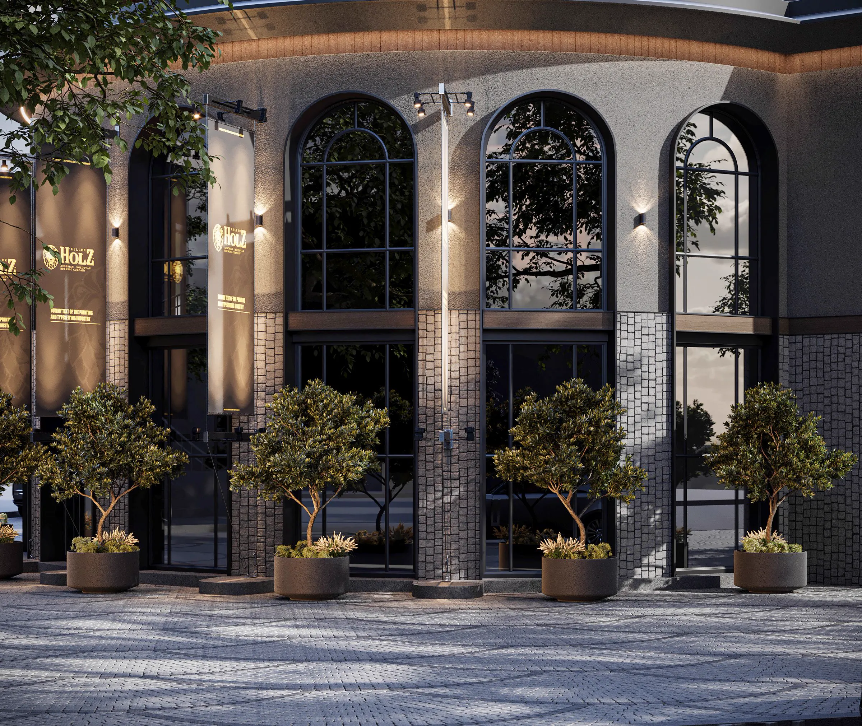
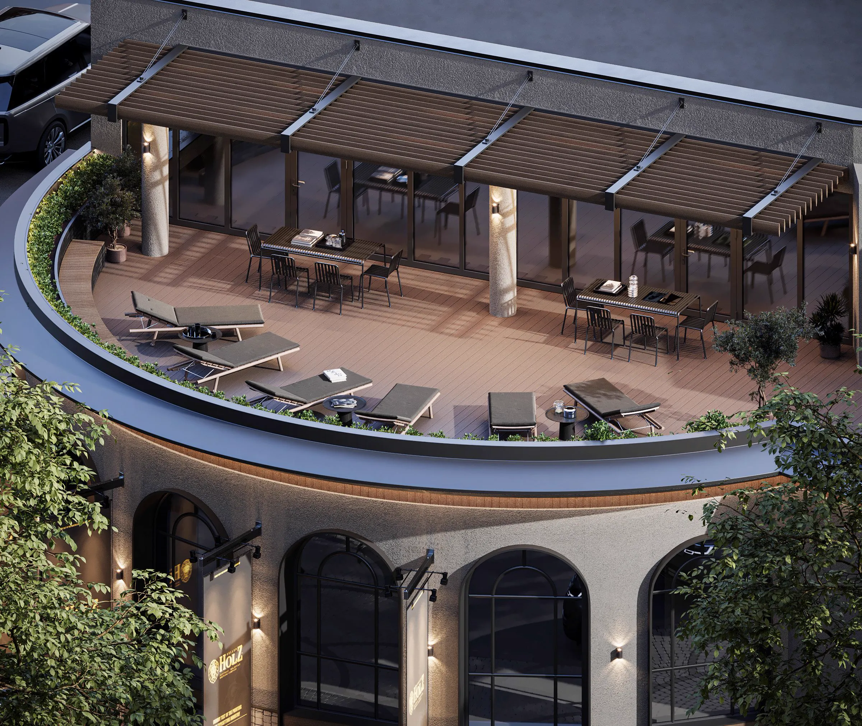
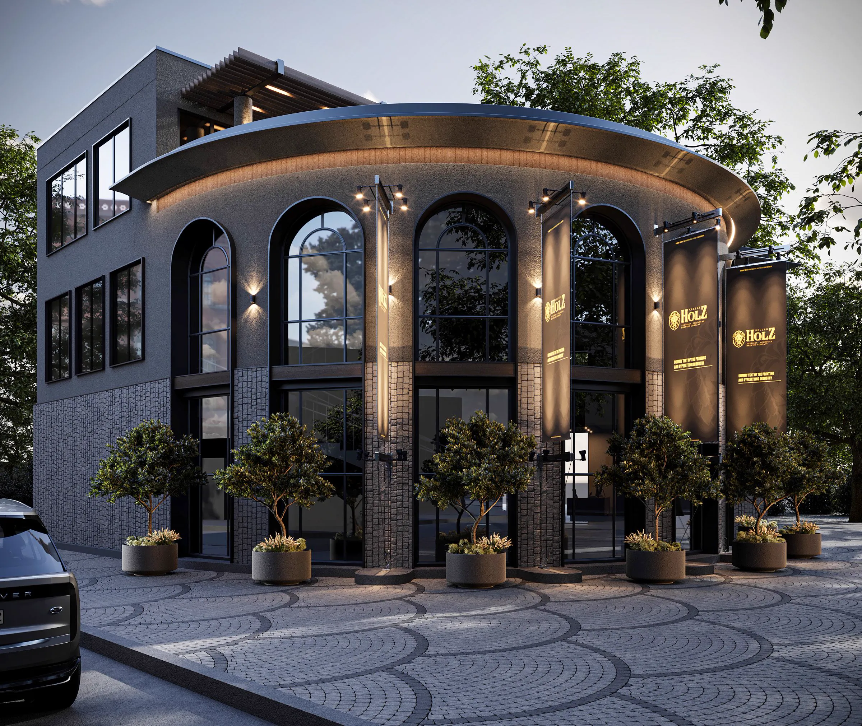
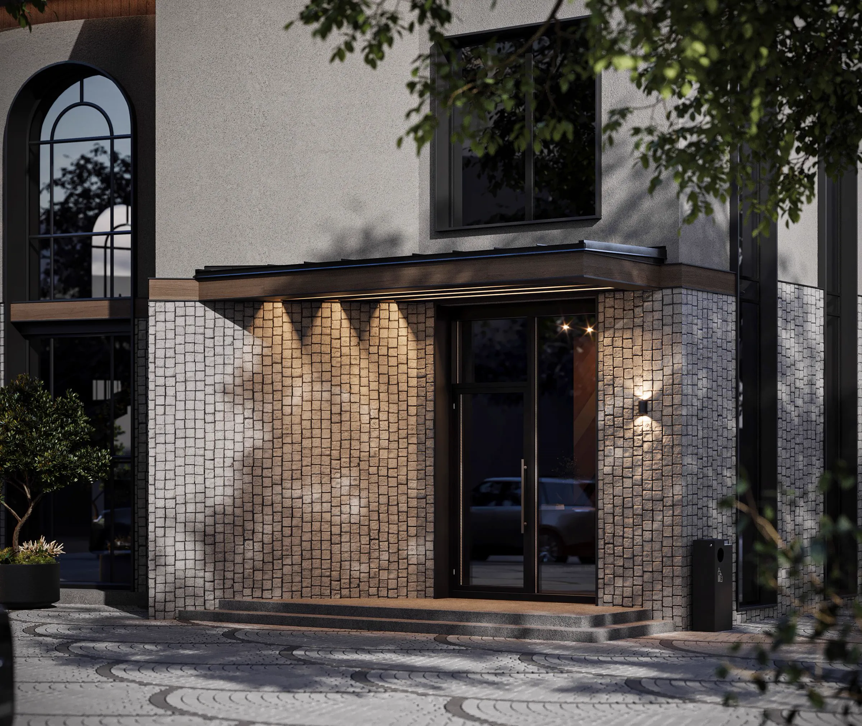
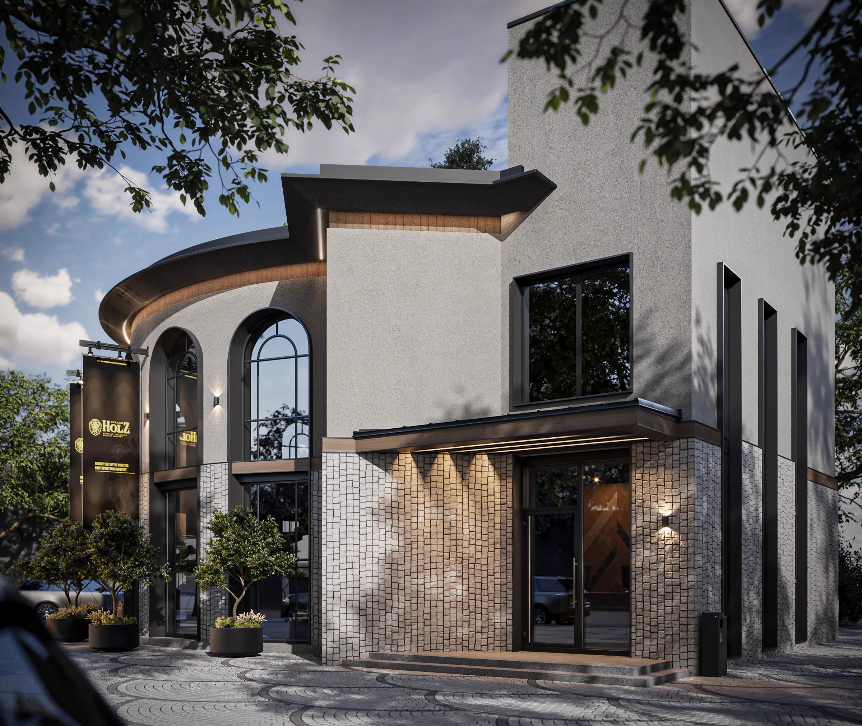
Keller Holz is a commercial project in Chisinau, Moldova, developed around office architecture / workplace exterior. Keller Holz frames the workplace as architecture for focus and recovery. Curved facade geometry, arched window proportions, stone textures and planted terraces soften the commercial program while keeping the building precise and memorable. The work combines stone texture, glass, metal facade with a scope focused on architectural concept, facade design, workplace planning, creating a clear atmosphere for daily use, photography and long-term spatial memory.
Spatial task
Office architecture / workplace exterior
Material logic
stone texture / glass / metal facade / greenery / terrace decking
Outcome
Precise, urban, green atmosphere shaped through architectural concept, facade design, workplace planning.
Mood
Materials
Scope
- Project narrative
Keller Holz frames the workplace as architecture for focus and recovery. Curved facade geometry, arched window proportions, stone textures and planted terraces soften the commercial program while keeping the building precise and memorable.
- Material language
The palette is built around stone texture, glass, metal facade and detailed to keep the space calm, tactile and precise.
Next project