Spatial task
Greek restaurant interior
Hospitality / Vienna, Austria
Type
Hospitality
Location
Vienna, Austria
Year
2025
Area
120 m2
- Case Study
Greek restaurant interior
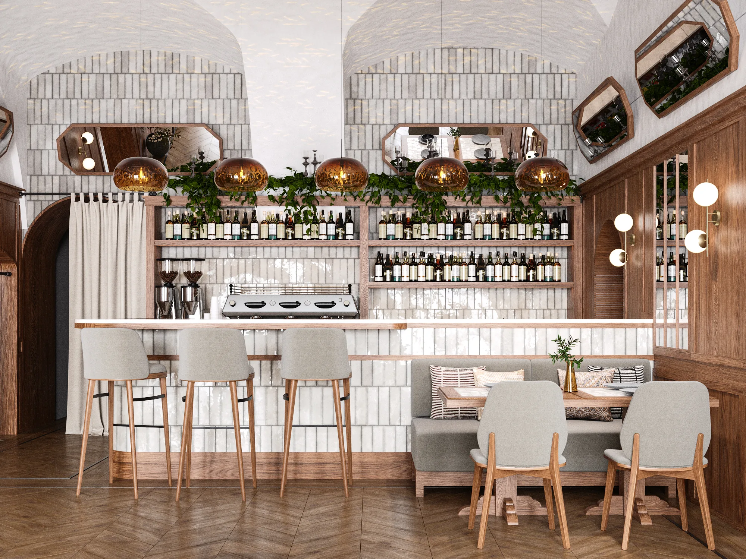
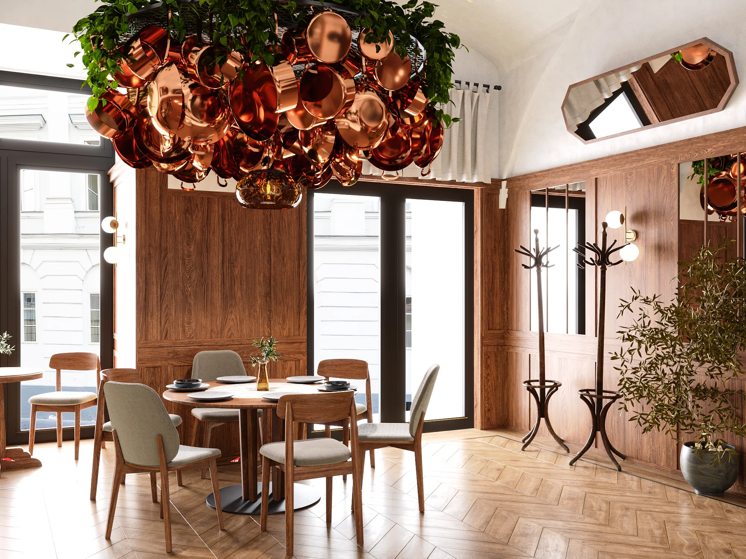
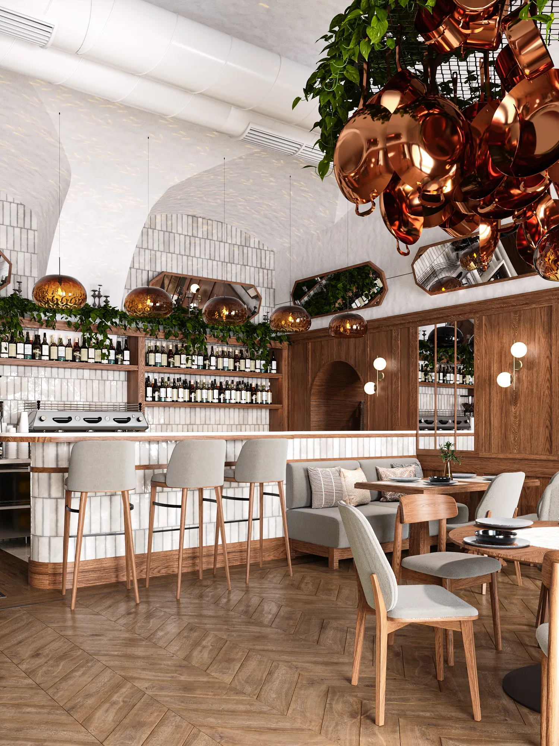
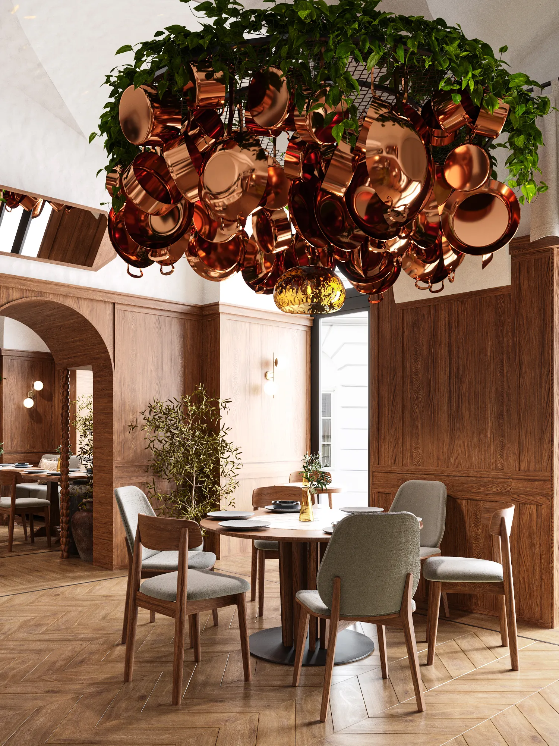
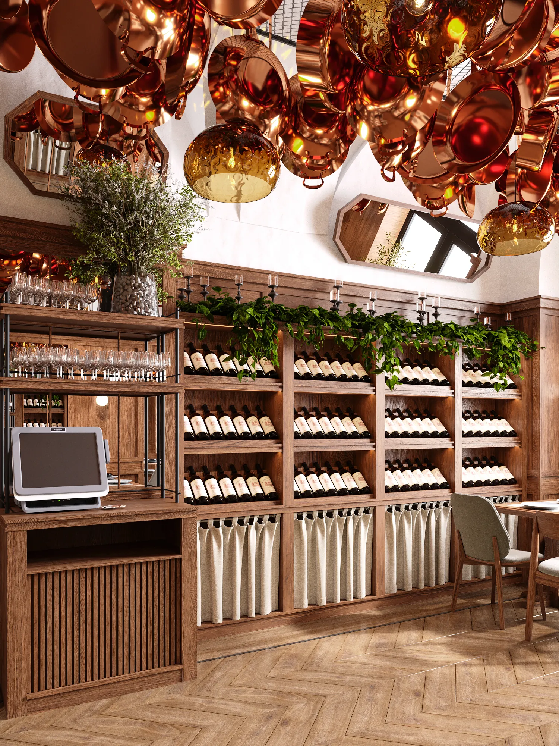
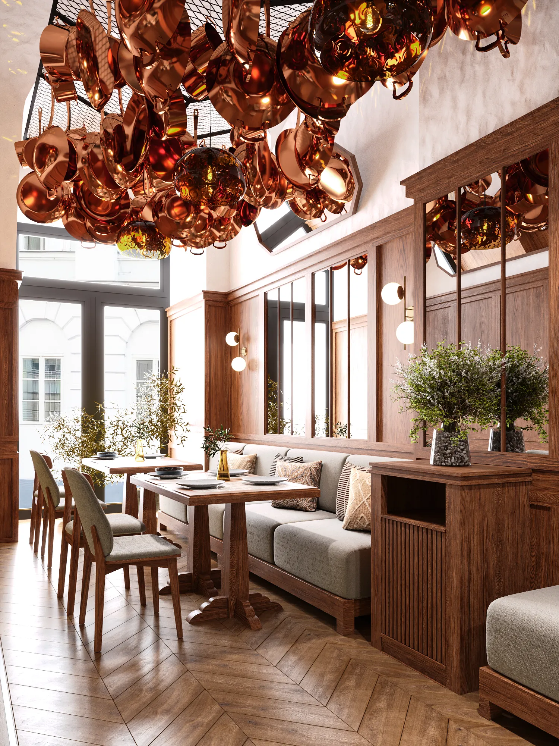
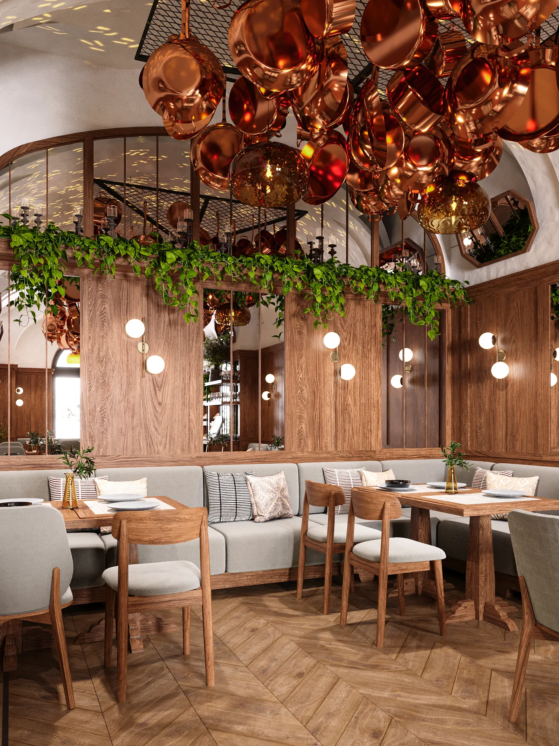
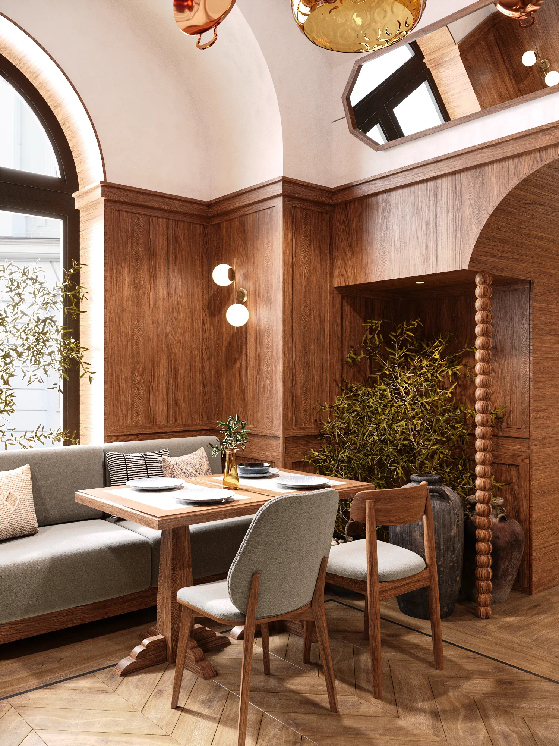
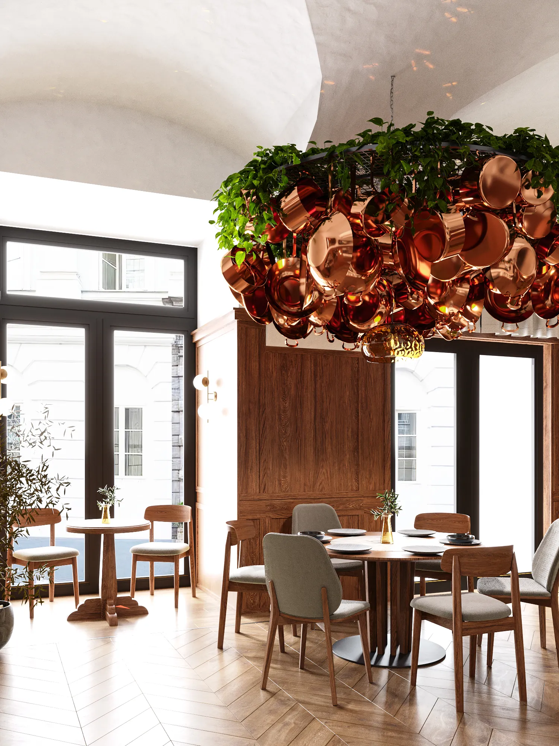
Irodion is a hospitality project in Vienna, Austria, developed around greek restaurant interior. Irodion translates Greek culinary heritage into a contemporary 120 m2 interior. Natural wood, brass, warm neutrals and a sculptural ceiling installation make the room intimate, recognizable and operationally clear. The work combines natural wood, brass, copper with a scope focused on restaurant concept, compact planning, ceiling feature, creating a clear atmosphere for daily use, photography and long-term spatial memory.
Spatial task
Greek restaurant interior
Material logic
natural wood / brass / copper / warm plaster / neutral upholstery
Outcome
Mediterranean, intimate, crafted atmosphere shaped through restaurant concept, compact planning, ceiling feature.
Mood
Materials
Scope
- Project narrative
Irodion translates Greek culinary heritage into a contemporary 120 m2 interior. Natural wood, brass, warm neutrals and a sculptural ceiling installation make the room intimate, recognizable and operationally clear.
- Material language
The palette is built around natural wood, brass, copper and detailed to keep the space calm, tactile and precise.
Next project