Spatial task
Garden restaurant / hospitality interior
Hospitality / Location to be confirmed
Type
Hospitality
Location
Location to be confirmed
Year
2023
Area
Not disclosed
- Case Study
Garden restaurant / hospitality interior
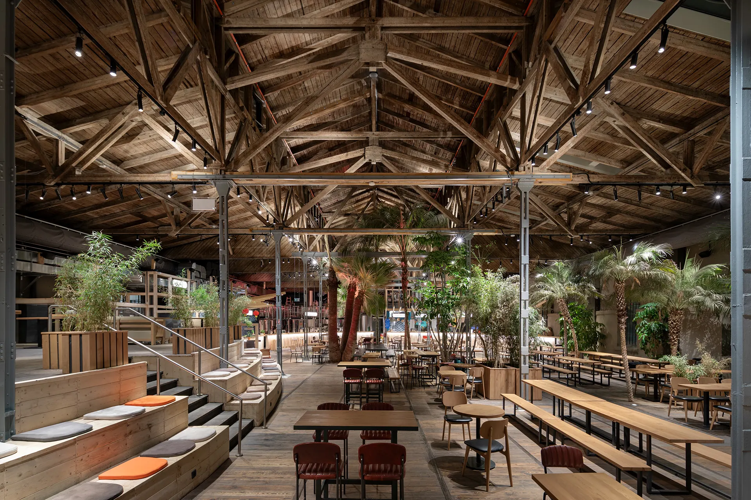
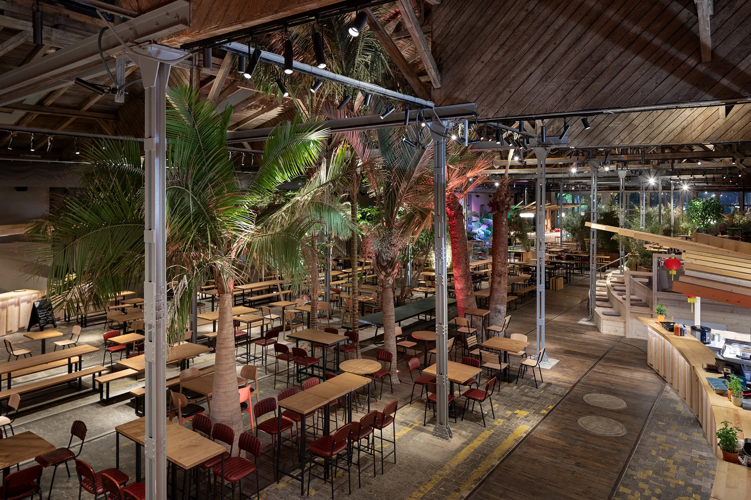
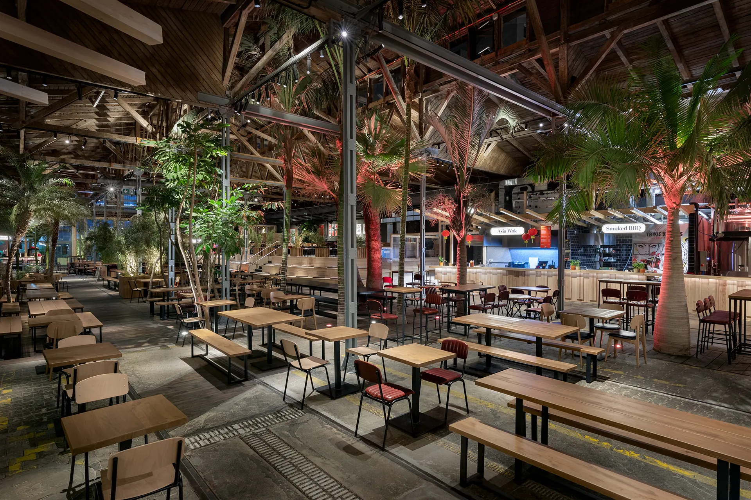
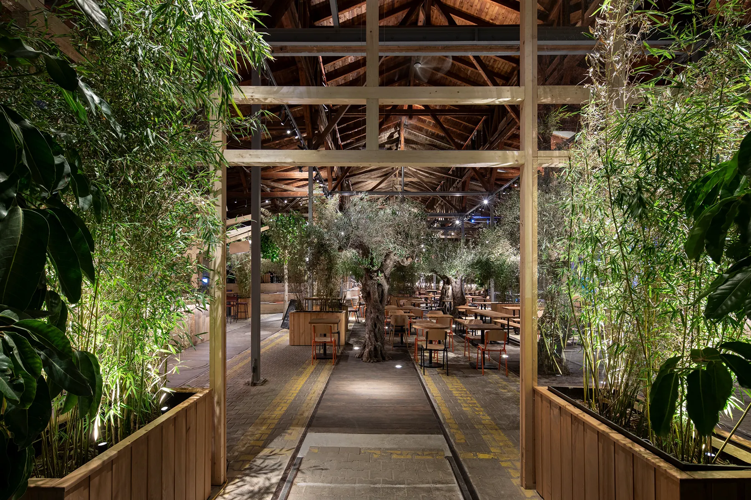
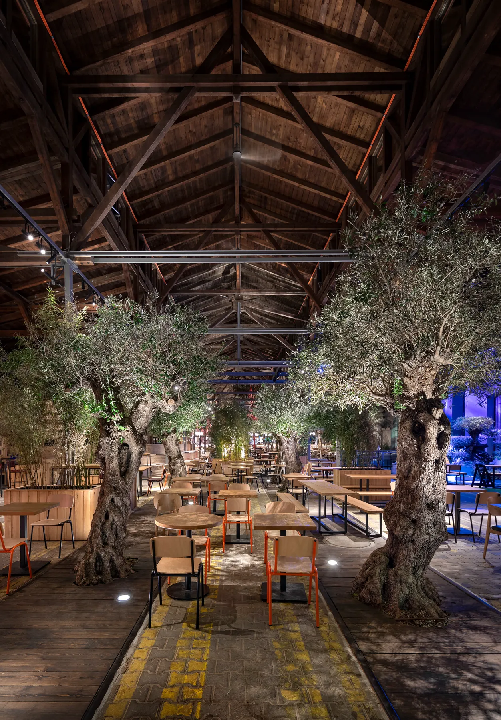
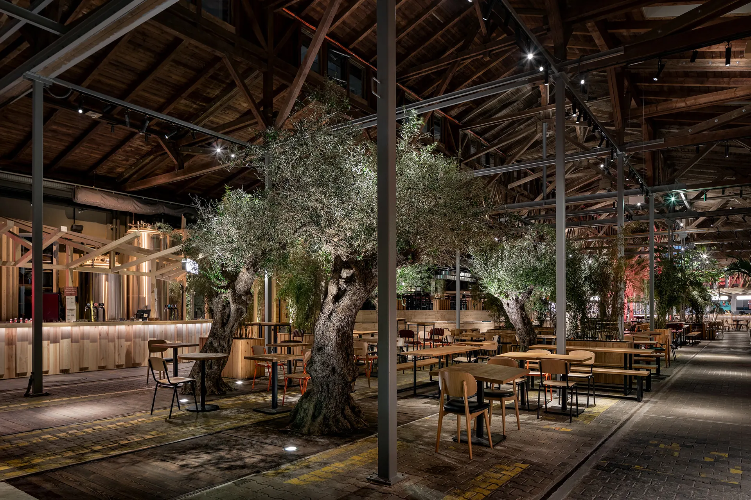
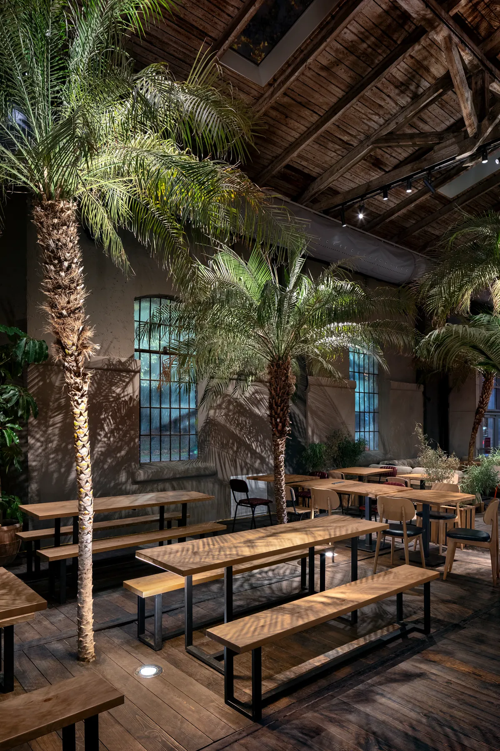
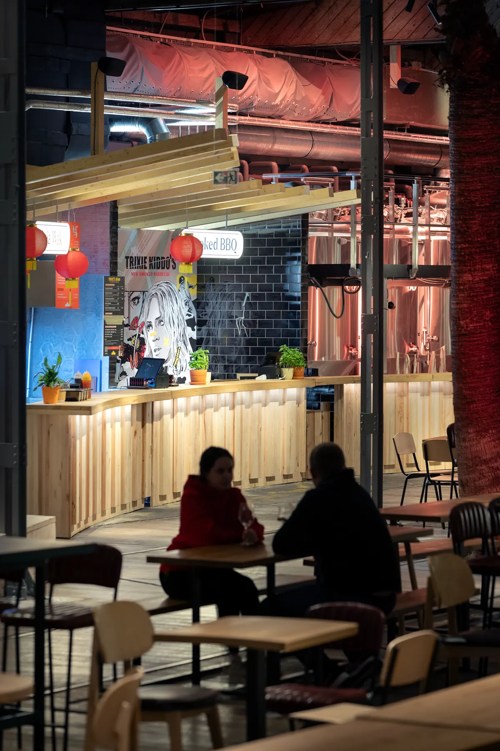
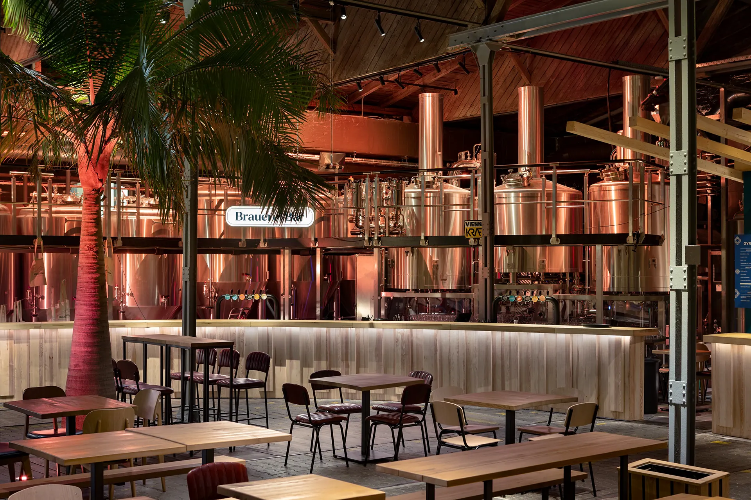
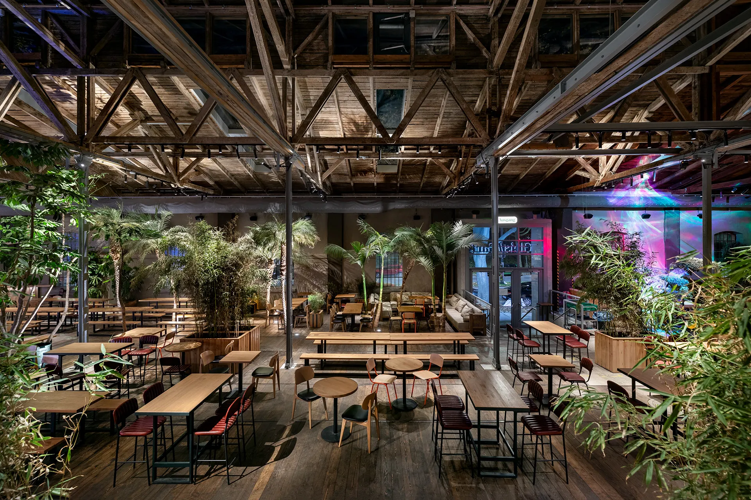
Gleis Garten is a hospitality project in Location to be confirmed, developed around garden restaurant / hospitality interior. Gleis Garten is framed as a restaurant inside a planted room: timber structure, open seating and layered greenery soften the dining rhythm without losing operational clarity. The current story focuses on atmosphere, guest flow and the contrast between garden calm and evening energy. Location, year, area and credits still need client confirmation before publication. The work combines planting, timber, stone with a scope focused on hospitality concept, garden atmosphere, dining room planning, creating a clear atmosphere for daily use, photography and long-term spatial memory.
Spatial task
Garden restaurant / hospitality interior
Material logic
planting / timber / stone / warm plaster / ambient lighting
Outcome
Garden-like, warm, social atmosphere shaped through hospitality concept, garden atmosphere, dining room planning.
Mood
Materials
Scope
- Project narrative
Gleis Garten is framed as a restaurant inside a planted room: timber structure, open seating and layered greenery soften the dining rhythm without losing operational clarity. The current story focuses on atmosphere, guest flow and the contrast between garden calm and evening energy. Location, year, area and credits still need client confirmation before publication.
- Material language
The palette is built around planting, timber, stone and detailed to keep the space calm, tactile and precise.
Next project