Spatial task
Public-commercial interior / mixed social program
Commercial / Location to be confirmed
Type
Commercial
Location
Location to be confirmed
Year
2024
Area
Not disclosed
- Case Study
Public-commercial interior / mixed social program
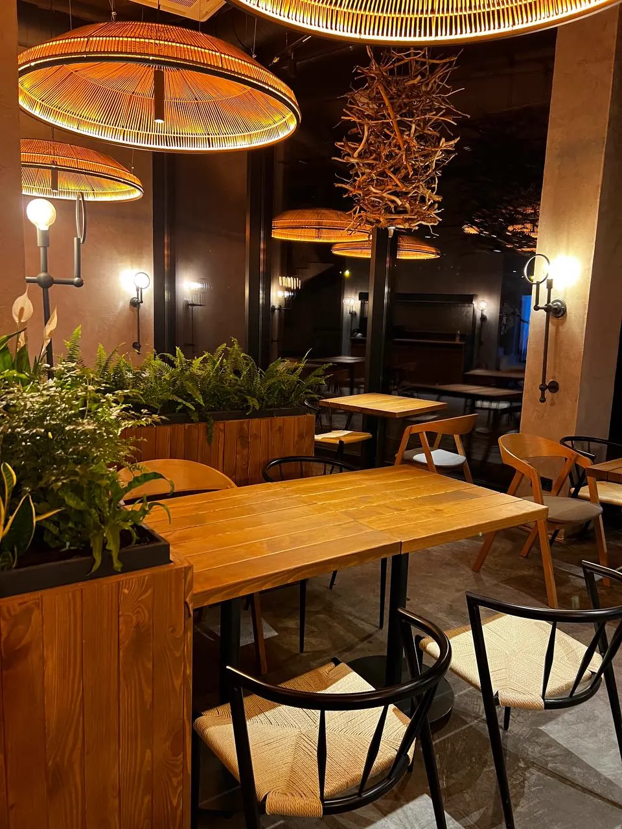
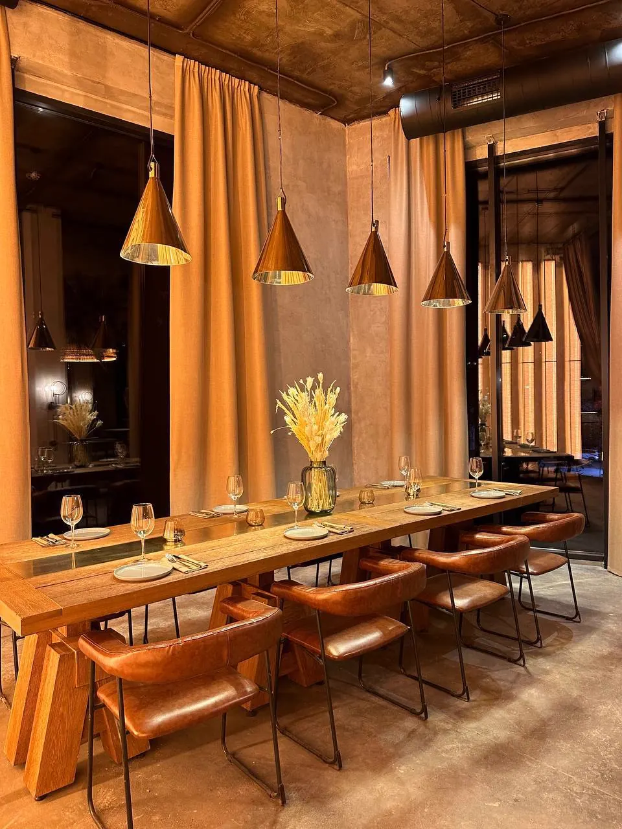
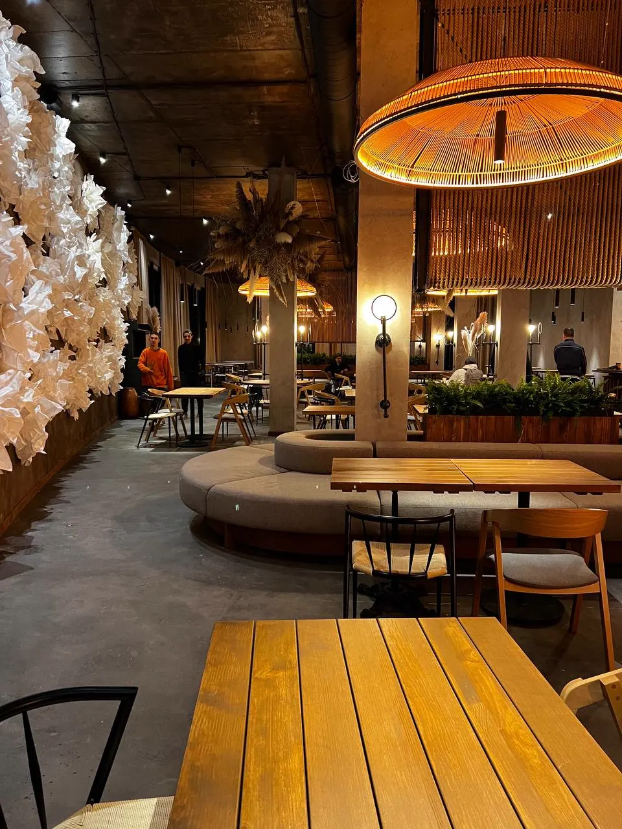
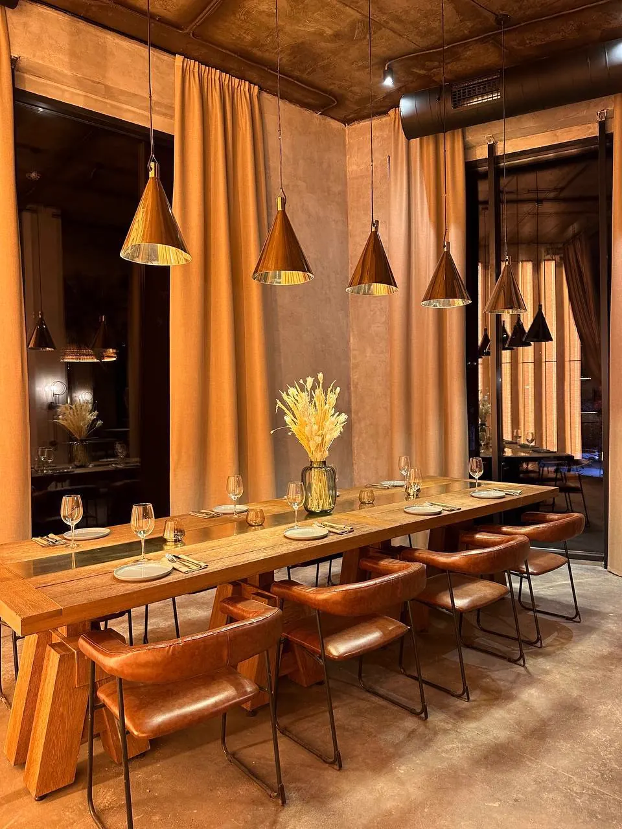
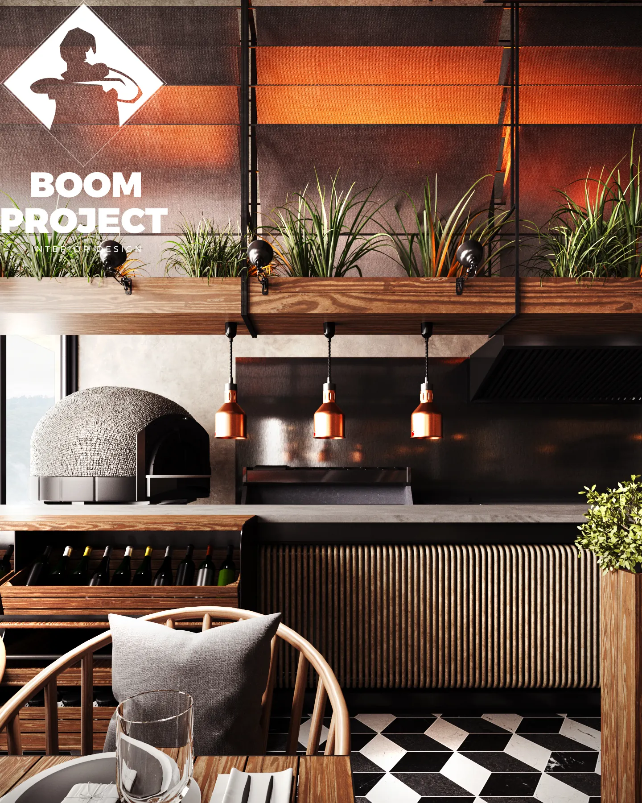
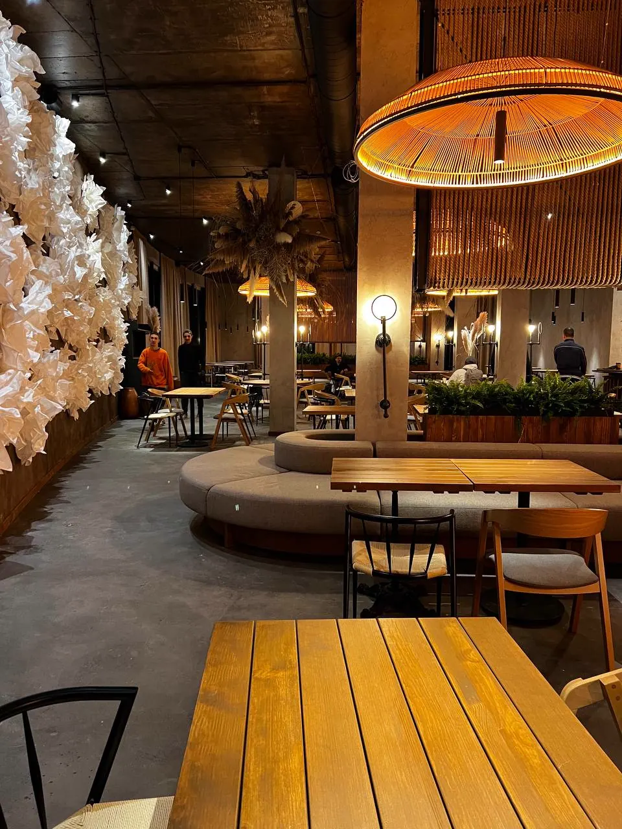
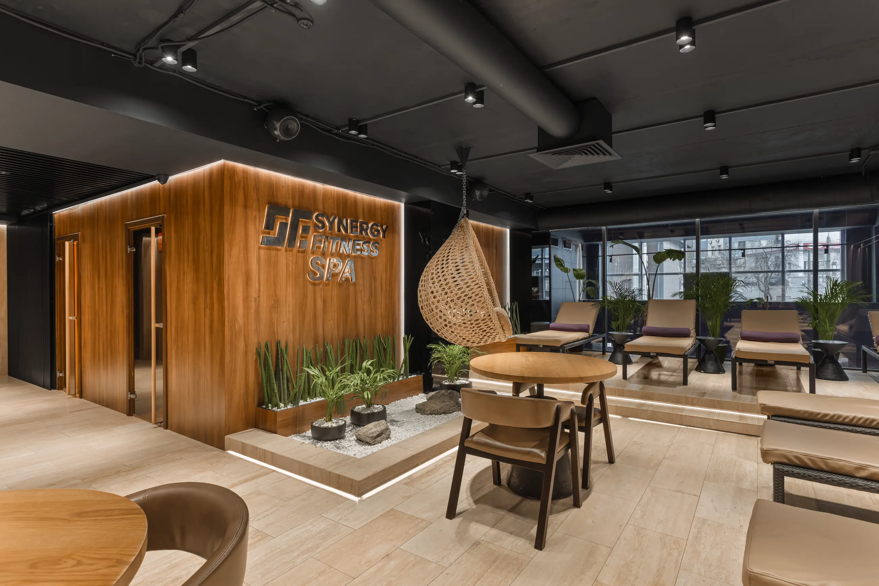
Soho Park is a commercial project in Location to be confirmed, developed around public-commercial interior / mixed social program. Soho Park bridges commercial identity with hospitality ease. The imported set supports a page that can alternate wider public views and vertical detail frames, keeping the project readable without overstretching its available media. The work combines wood, stone, metal accents with a scope focused on commercial concept, social planning, material direction, creating a clear atmosphere for daily use, photography and long-term spatial memory.
Spatial task
Public-commercial interior / mixed social program
Material logic
wood / stone / metal accents / upholstery / ambient lighting
Outcome
Urban, social, layered atmosphere shaped through commercial concept, social planning, material direction.
Mood
Materials
Scope
- Project narrative
Soho Park bridges commercial identity with hospitality ease. The imported set supports a page that can alternate wider public views and vertical detail frames, keeping the project readable without overstretching its available media.
- Material language
The palette is built around wood, stone, metal accents and detailed to keep the space calm, tactile and precise.
Next project