Spatial task
Restaurant interior / lush urban dining
Hospitality / Vienna, Austria
Type
Hospitality
Location
Vienna, Austria
Year
2023
Area
Not disclosed
- Case Study
Restaurant interior / lush urban dining
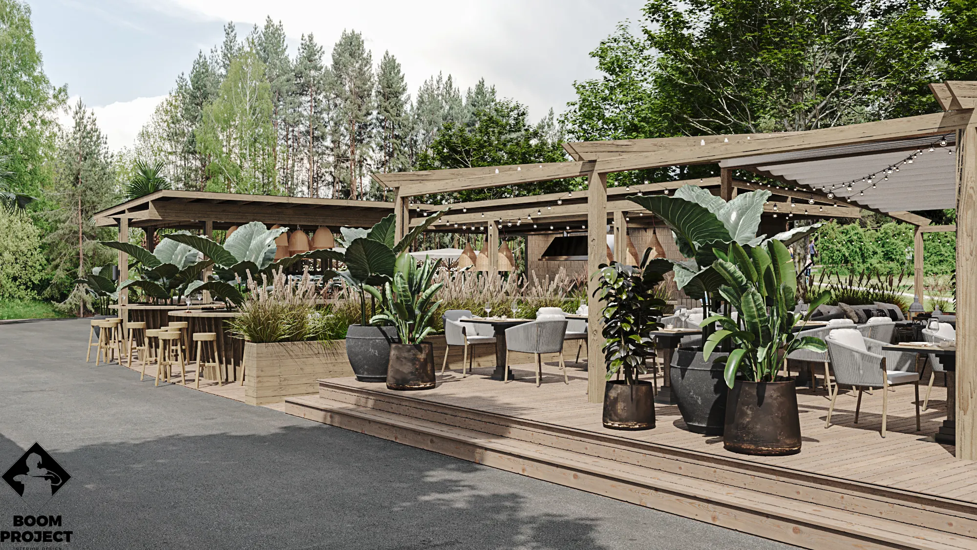
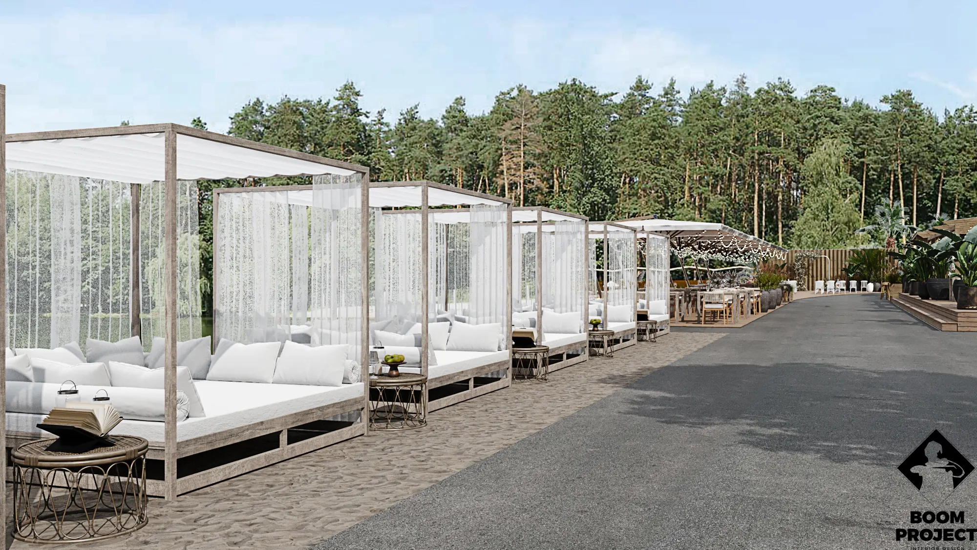
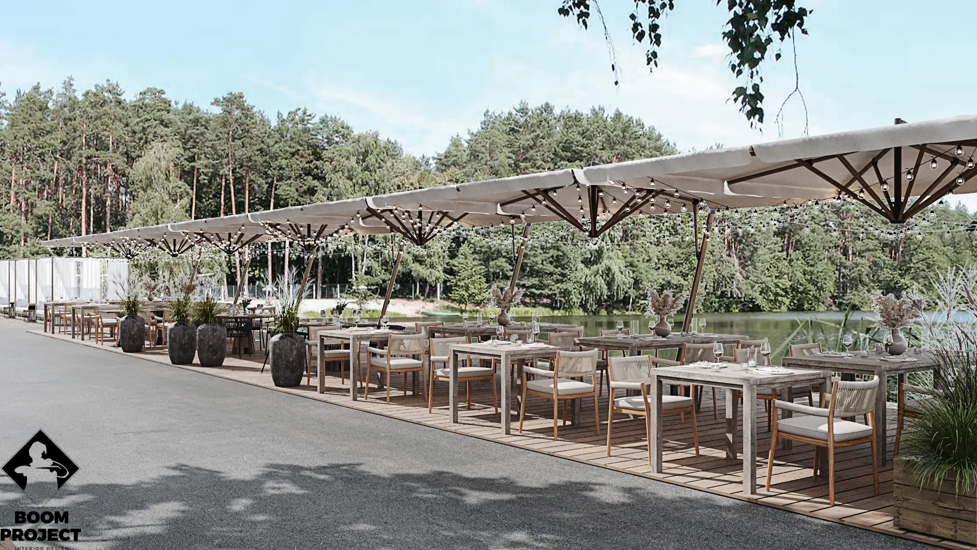
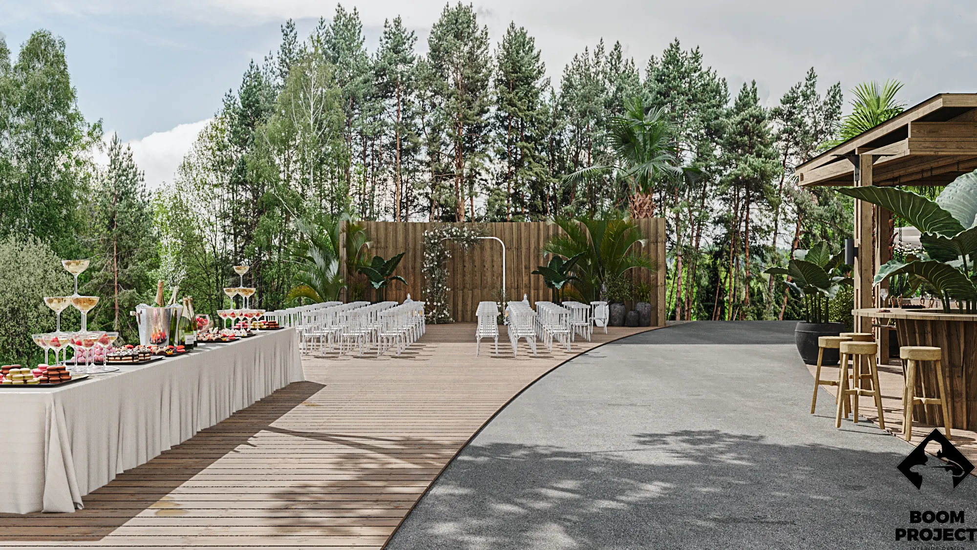
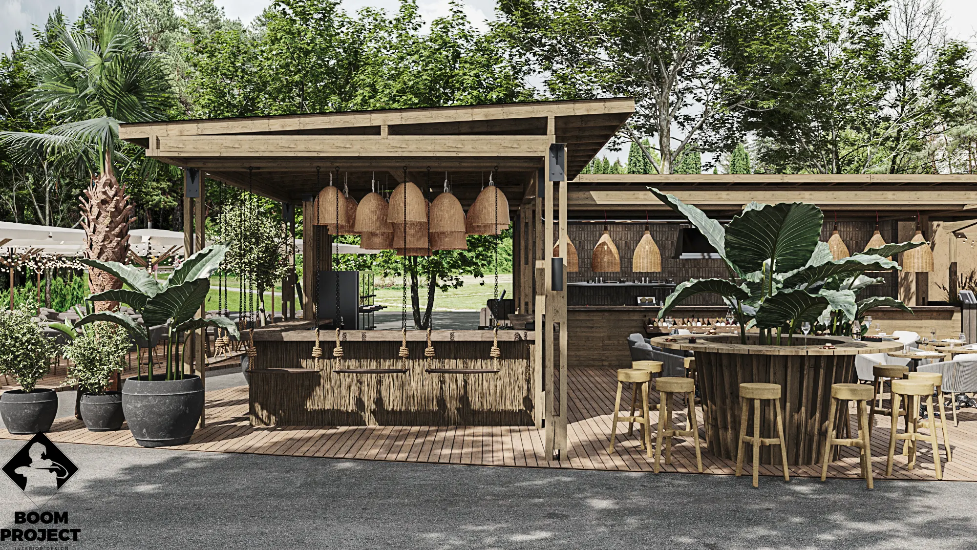
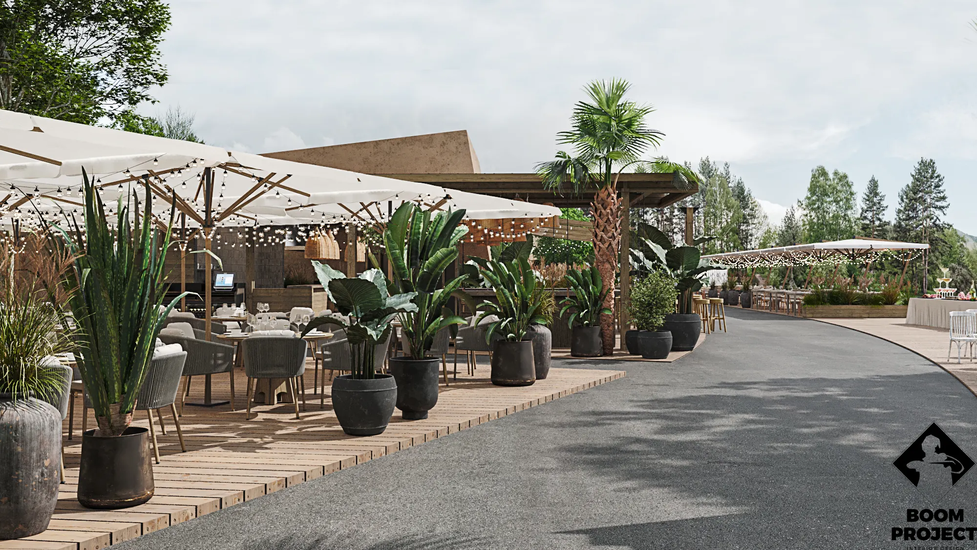
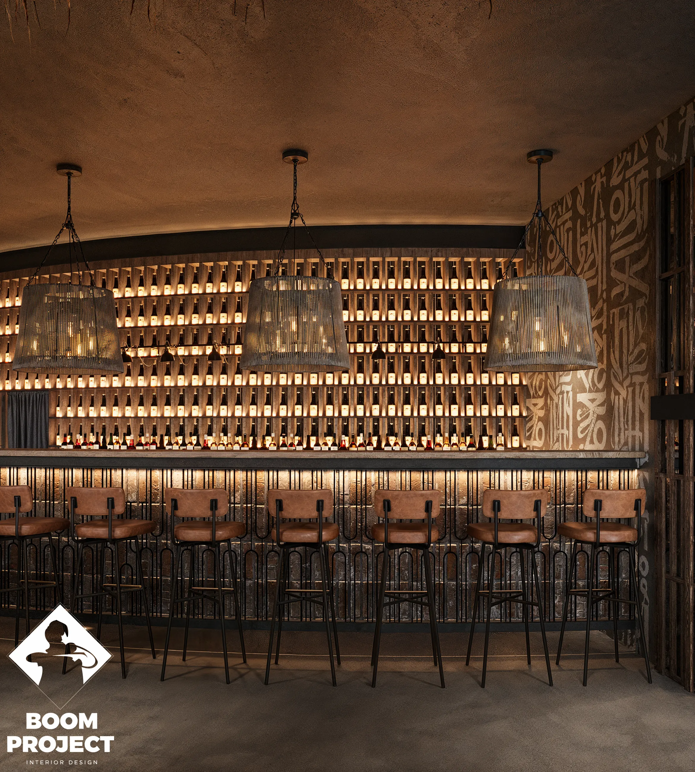
Maya Garden Vienna is a hospitality project in Vienna, Austria, developed around restaurant interior / lush urban dining. Maya Garden Vienna has enough visual range to work as a complete archive anchor. The project blends layered greenery, dramatic hospitality lighting and a more abundant material field into a room that feels generous rather than busy. The work combines planting, wood, metal detail with a scope focused on restaurant concept, dining room planning, decorative atmosphere, creating a clear atmosphere for daily use, photography and long-term spatial memory.
Spatial task
Restaurant interior / lush urban dining
Material logic
planting / wood / metal detail / patterned surfaces / warm lighting
Outcome
Lush, social, glowing atmosphere shaped through restaurant concept, dining room planning, decorative atmosphere.
Mood
Materials
Scope
- Project narrative
Maya Garden Vienna has enough visual range to work as a complete archive anchor. The project blends layered greenery, dramatic hospitality lighting and a more abundant material field into a room that feels generous rather than busy.
- Material language
The palette is built around planting, wood, metal detail and detailed to keep the space calm, tactile and precise.
Next project