Spatial task
Restaurant interior / ritual atmosphere
Hospitality / Chisinau, Moldova
Type
Hospitality
Location
Chisinau, Moldova
Year
2026
Area
Not disclosed
- Case Study
Restaurant interior / ritual atmosphere
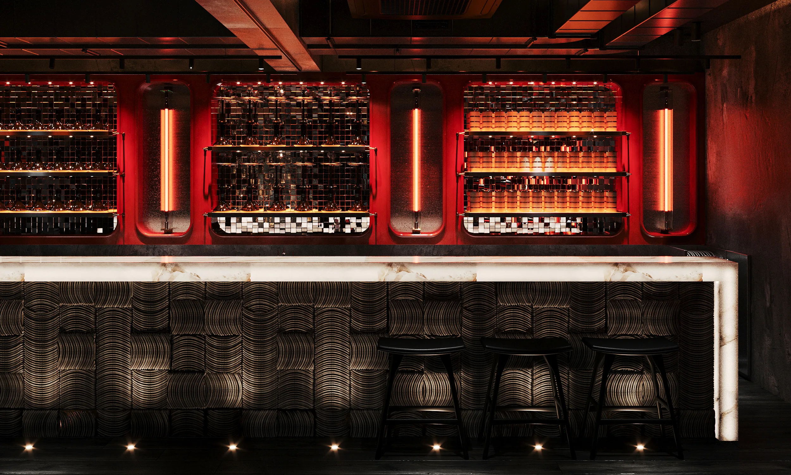
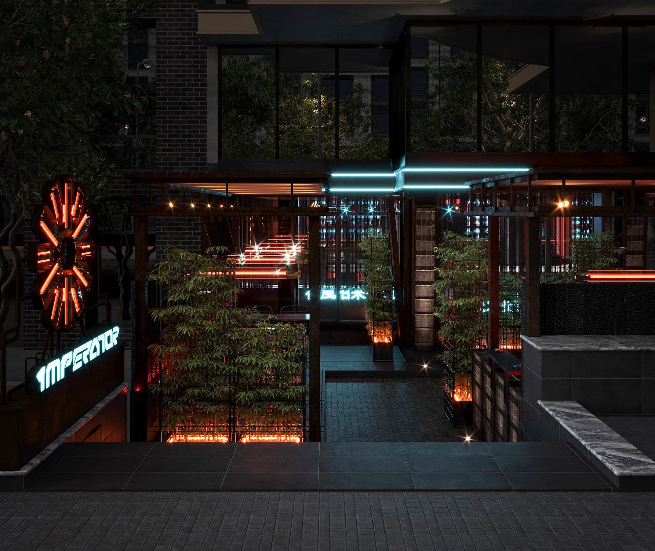
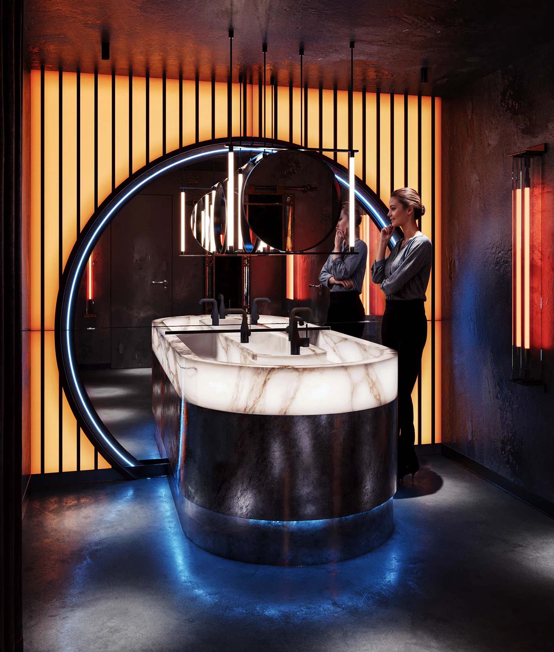
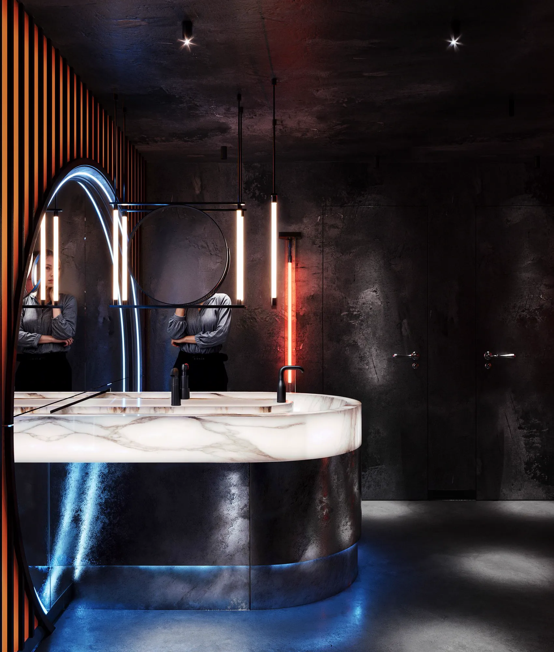
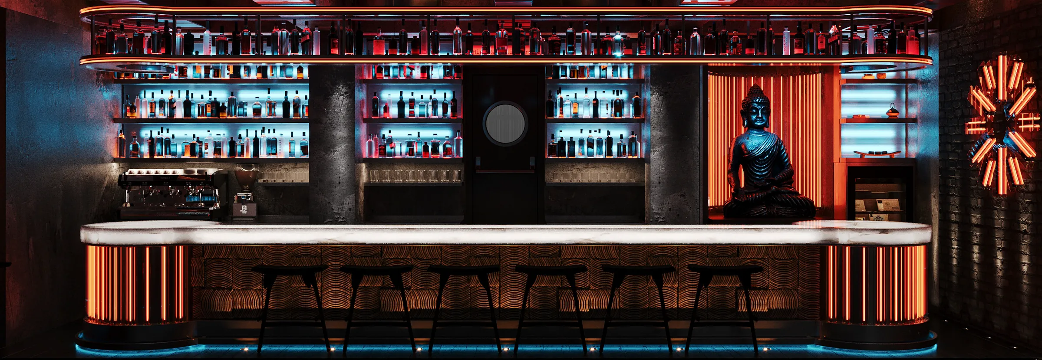
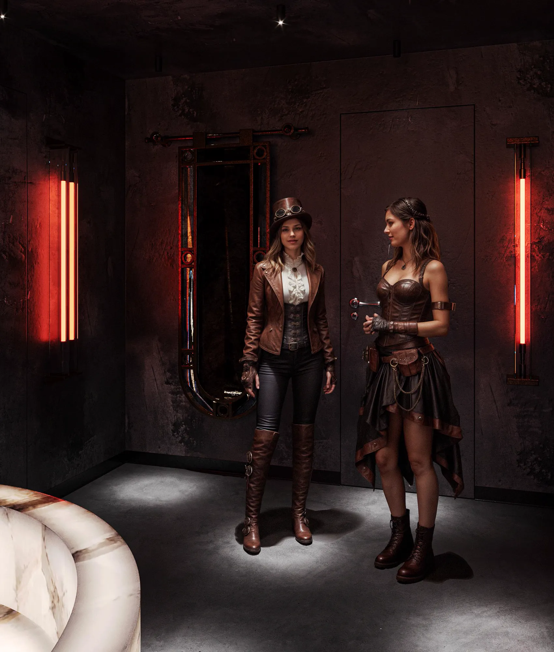
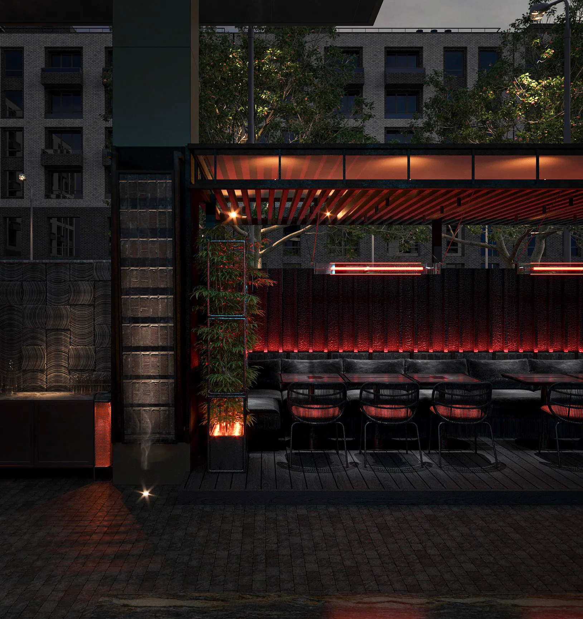
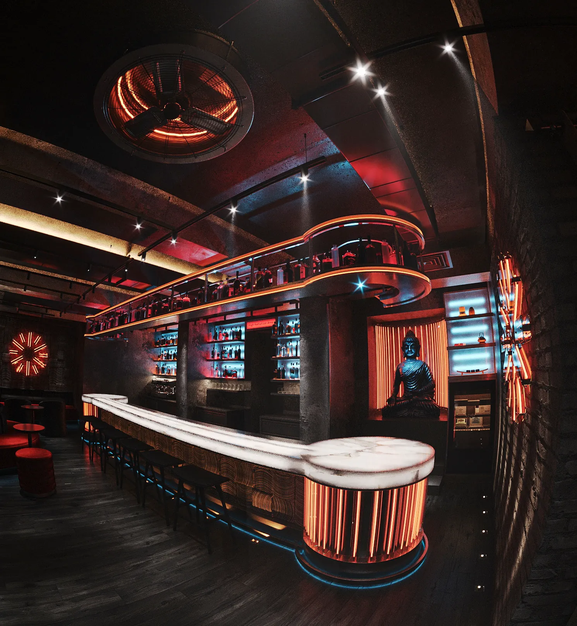
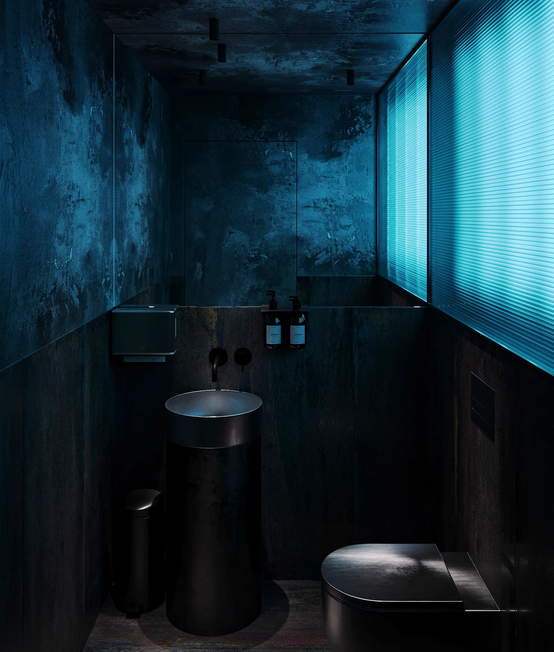
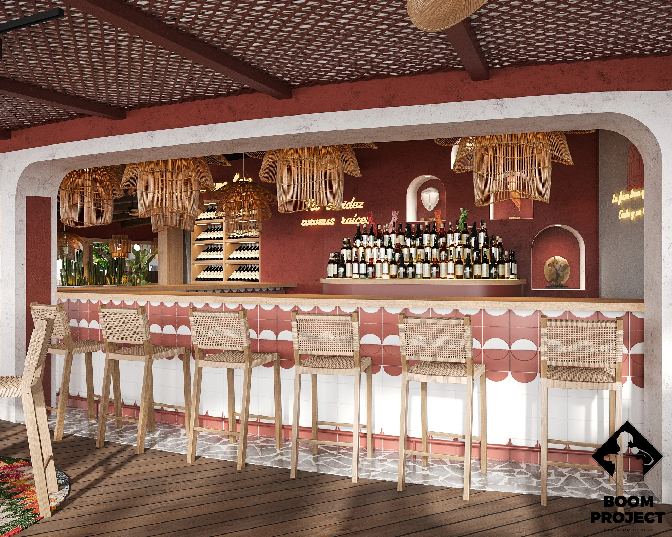
Imperator is a hospitality project in Chisinau, Moldova, developed around restaurant interior / ritual atmosphere. Imperator abstracts imperial and Eastern visual codes into a contemporary hospitality space. Axial thresholds, red timber geometry, charred textures and precise pools of light create a ceremonial rhythm without turning the interior into literal decoration. The work combines charred wood, brushed metal, textured stone with a scope focused on interior concept, space planning, bar and dining zones, creating a clear atmosphere for daily use, photography and long-term spatial memory.
Spatial task
Restaurant interior / ritual atmosphere
Material logic
charred wood / brushed metal / textured stone / velvet / red stained timber
Outcome
Ritual, dramatic, controlled atmosphere shaped through interior concept, space planning, bar and dining zones.
Mood
Materials
Scope
- Project narrative
Imperator abstracts imperial and Eastern visual codes into a contemporary hospitality space. Axial thresholds, red timber geometry, charred textures and precise pools of light create a ceremonial rhythm without turning the interior into literal decoration.
- Material language
The palette is built around charred wood, brushed metal, textured stone and detailed to keep the space calm, tactile and precise.
Next project