Spatial task
Restaurant interior / layered social rooms
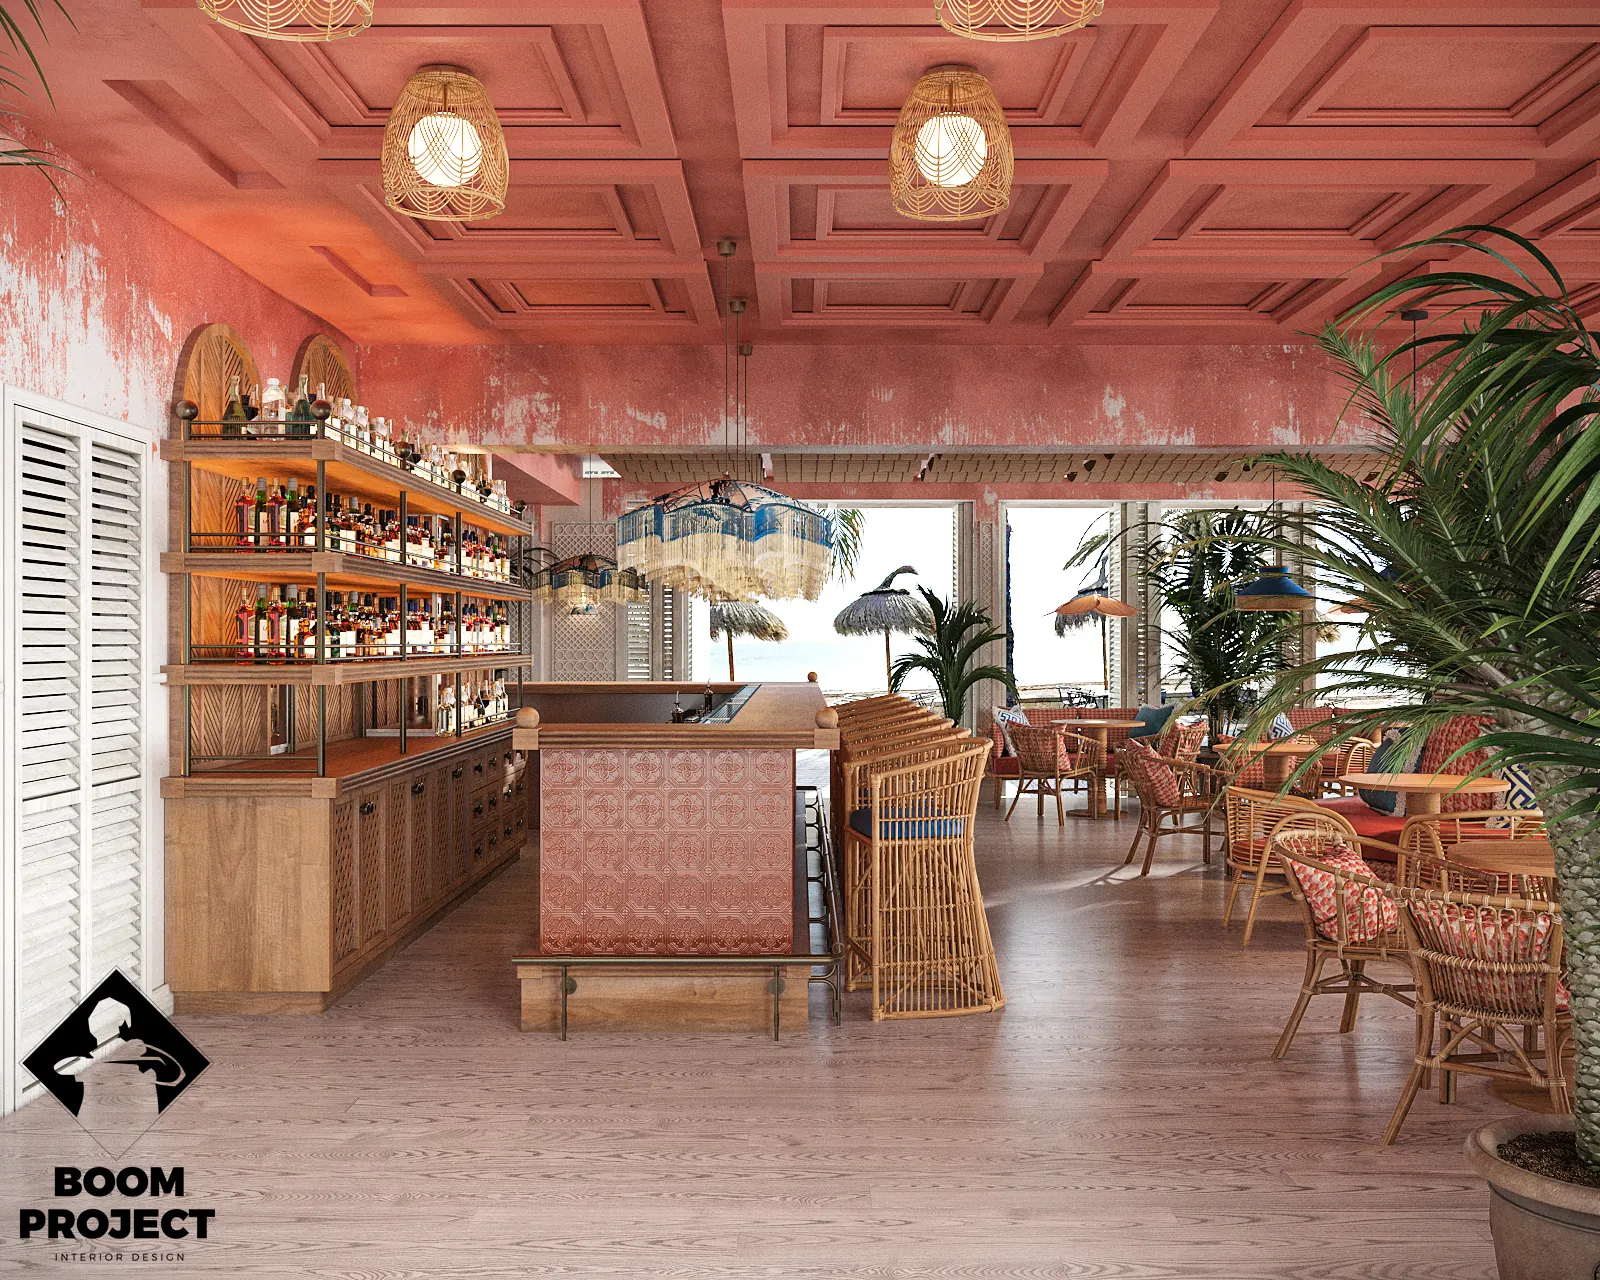
Hospitality / Location to be confirmed
Type
Hospitality
Location
Location to be confirmed
Year
2025
Area
Not disclosed
- Case Study
Restaurant interior / layered social rooms
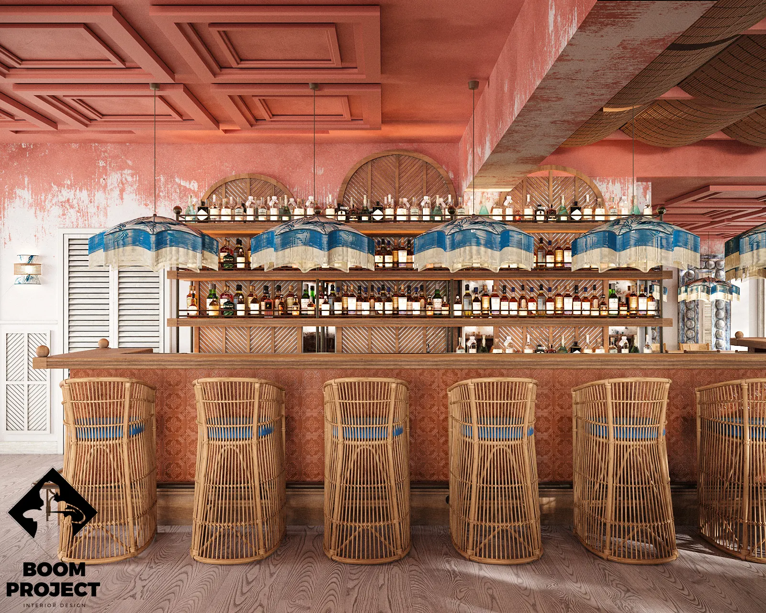
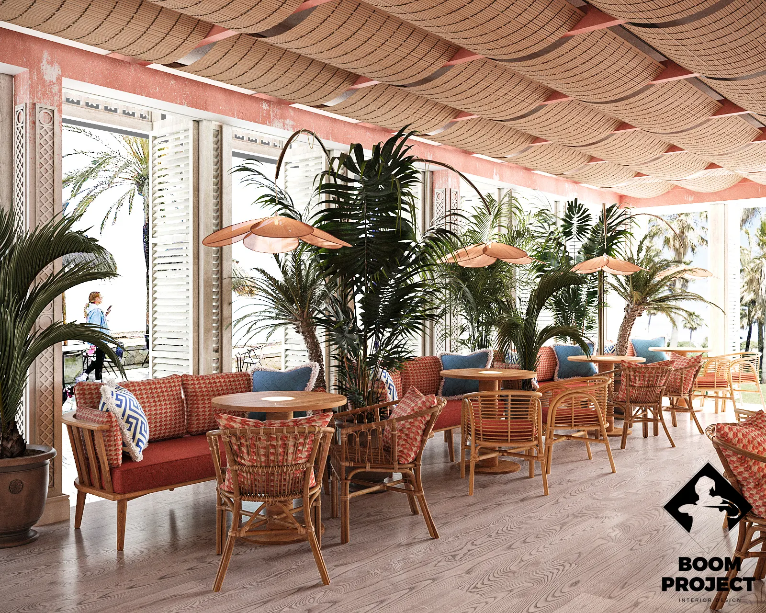
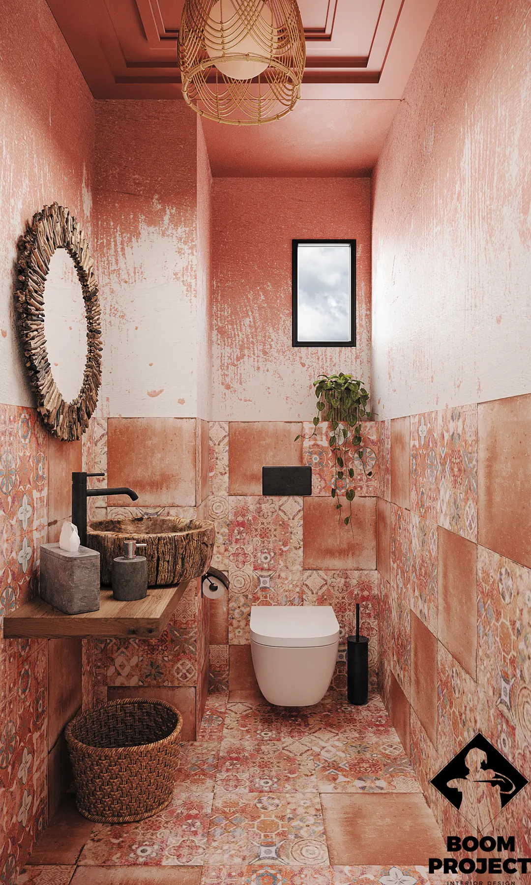
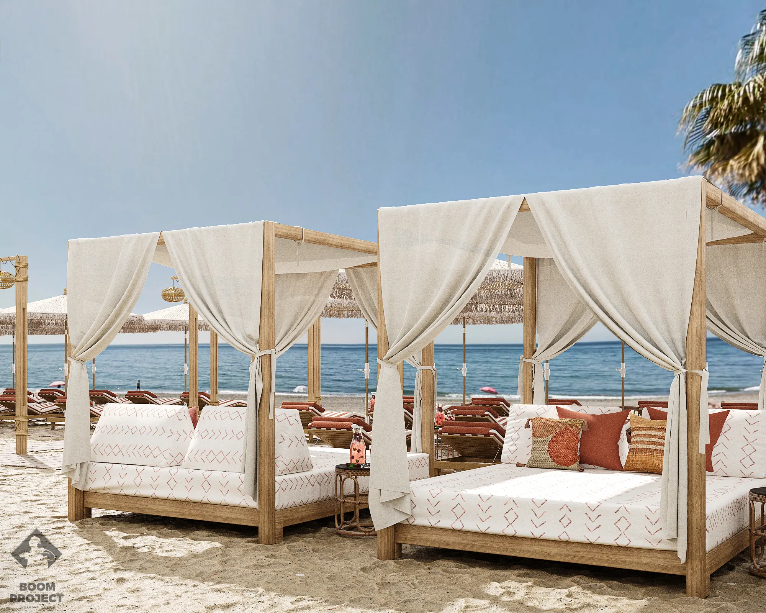
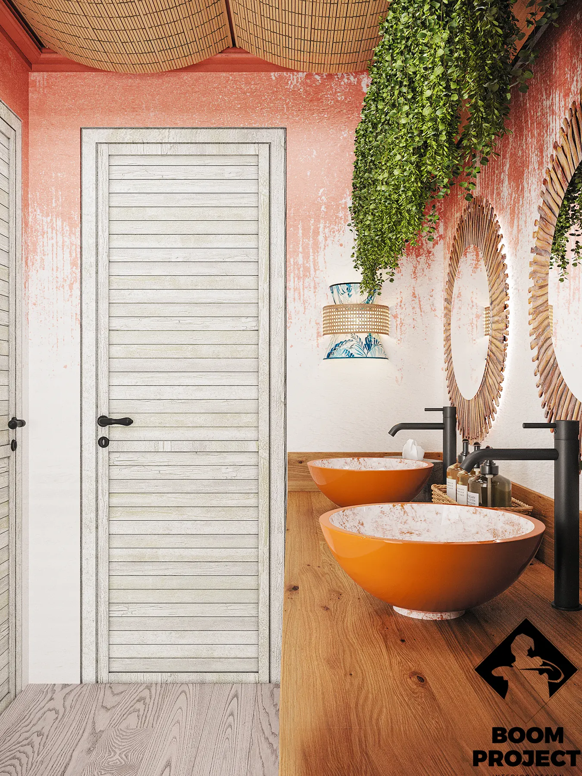
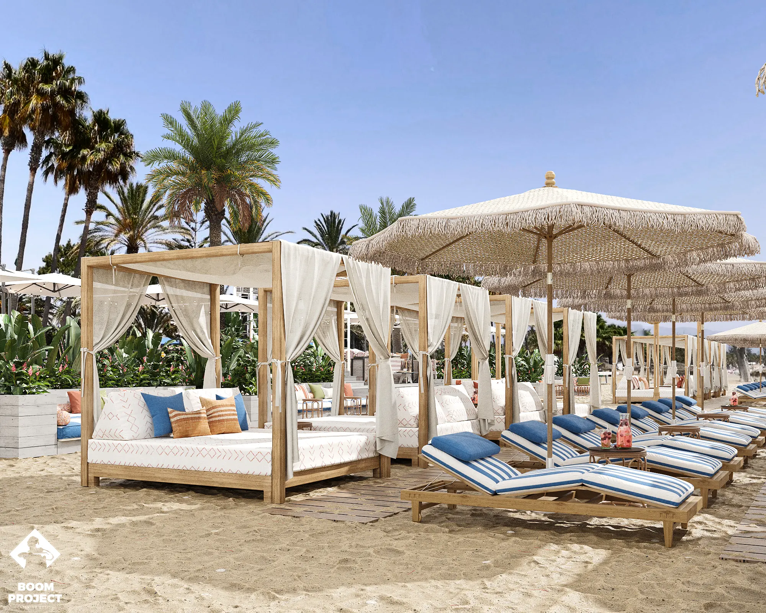
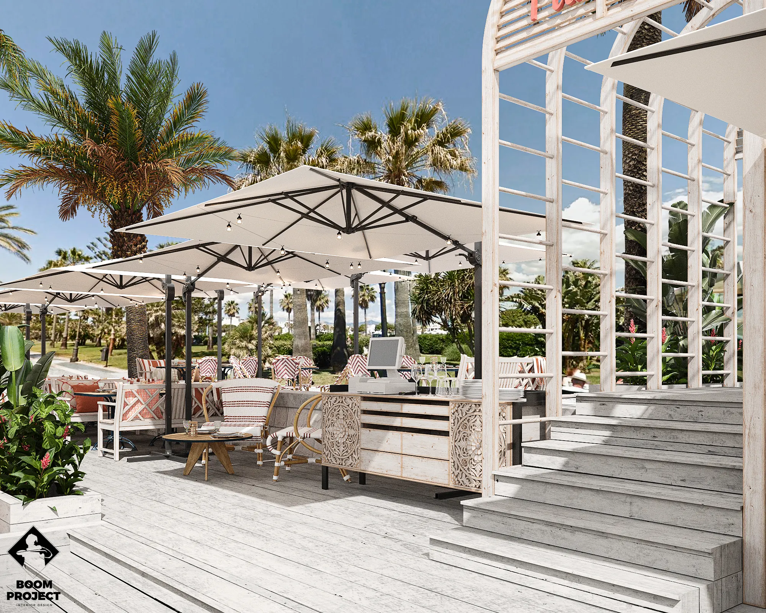
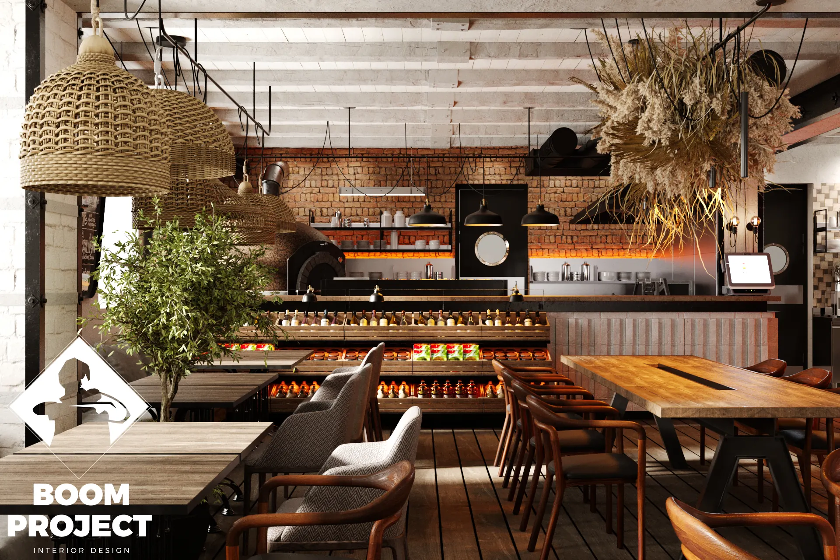
Balagan is a hospitality project in Location to be confirmed, developed around restaurant interior / layered social rooms. Balagan uses a sequence of dining pockets, ornamental accents and strong visual anchors to create a more theatrical hospitality pace. Each zone holds its own character, but the room stays unified through repeated material notes and a consistent evening palette. The work combines patterned surfaces, warm timber, accent metal with a scope focused on restaurant concept, guest flow, feature lighting, creating a clear atmosphere for daily use, photography and long-term spatial memory.
Spatial task
Restaurant interior / layered social rooms
Material logic
patterned surfaces / warm timber / accent metal / decorative glass / rich textiles
Outcome
Expressive, social, cinematic atmosphere shaped through restaurant concept, guest flow, feature lighting.
Mood
Materials
Scope
- Project narrative
Balagan uses a sequence of dining pockets, ornamental accents and strong visual anchors to create a more theatrical hospitality pace. Each zone holds its own character, but the room stays unified through repeated material notes and a consistent evening palette.
- Material language
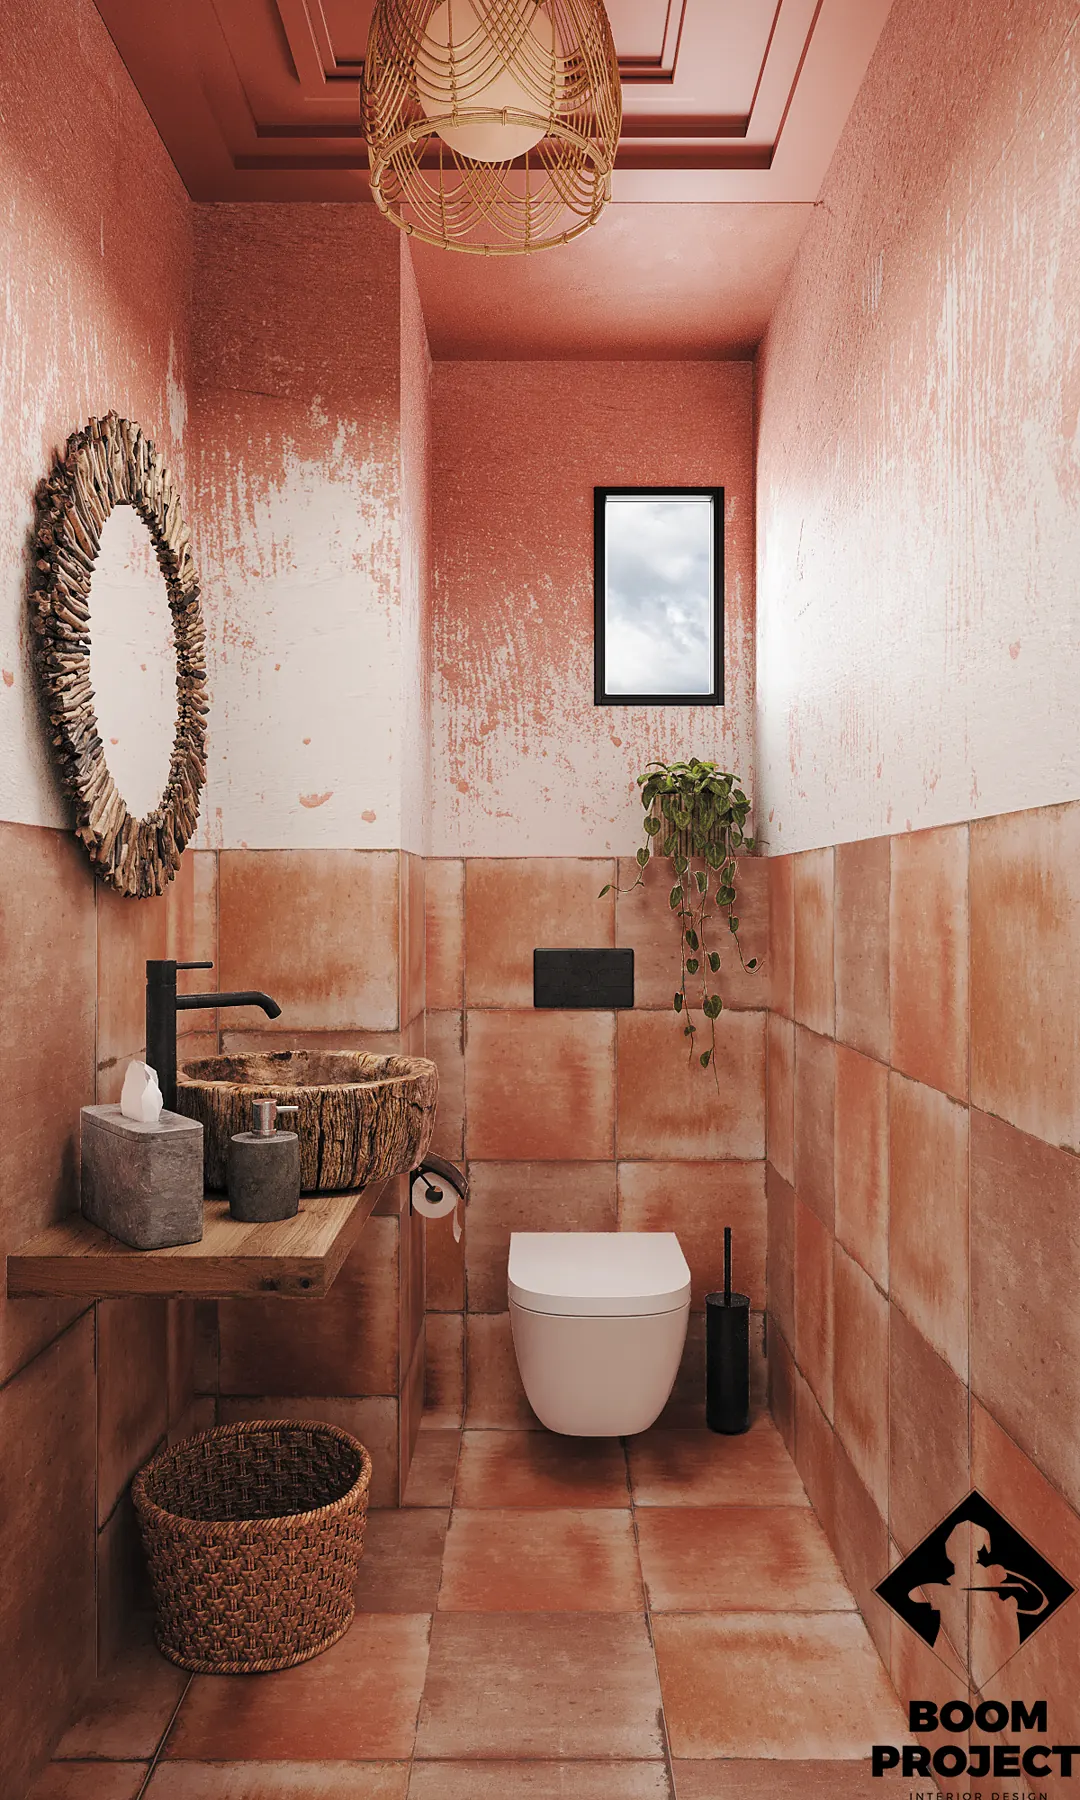
The palette is built around patterned surfaces, warm timber, accent metal and detailed to keep the space calm, tactile and precise.
Next project